

Project and task management for architecture firms.
Preliminary study, schematic design, construction documents, city permitting and construction follow-up: each phase with a deadline, each client revision recorded and each project's hours in plain sight. The drawing stays in your design software; Tasskee organizes everything around it.
The day-to-day you recognize
Architecture firms tend to have great design work and little visibility into their own work: deadlines, revisions and hours spent.
A phase runs late and nobody saw it coming
The schematic design depended on the client's decision, the decision never came, and the construction documents inherit the delay without warning. The date is only revisited when the client asks.
Endless revisions, no record
"Can we change the kitchen?" arrives by message, by email and during the site visit. By the fourth round nobody knows whether the change was in scope or became extra work.
Hours that don't add up to the contract
The fee was agreed per phase, the firm spent double on permitting, and you only notice the difference once the project is over.
Each project at a stage, each person with their own list
Who's on the complementary designs, who's in approval, who's on site. Knowing everyone's status takes a meeting.
Each design becomes a project, with phases as workstreams
Start with the Creative and design template, which already includes Briefing, In progress, Review, Approval and Delivered. If your firm follows the construction, the Engineering template (Backlog, In progress, Inspection, In approval and Done) is a better fit. Rename the statuses and create the workstreams your process calls for.
- 1 One project per contract"Alves Residence · Palhoça". Brief, submitted floor plans, meeting minutes and client conversations in one place, from first contact to handover.
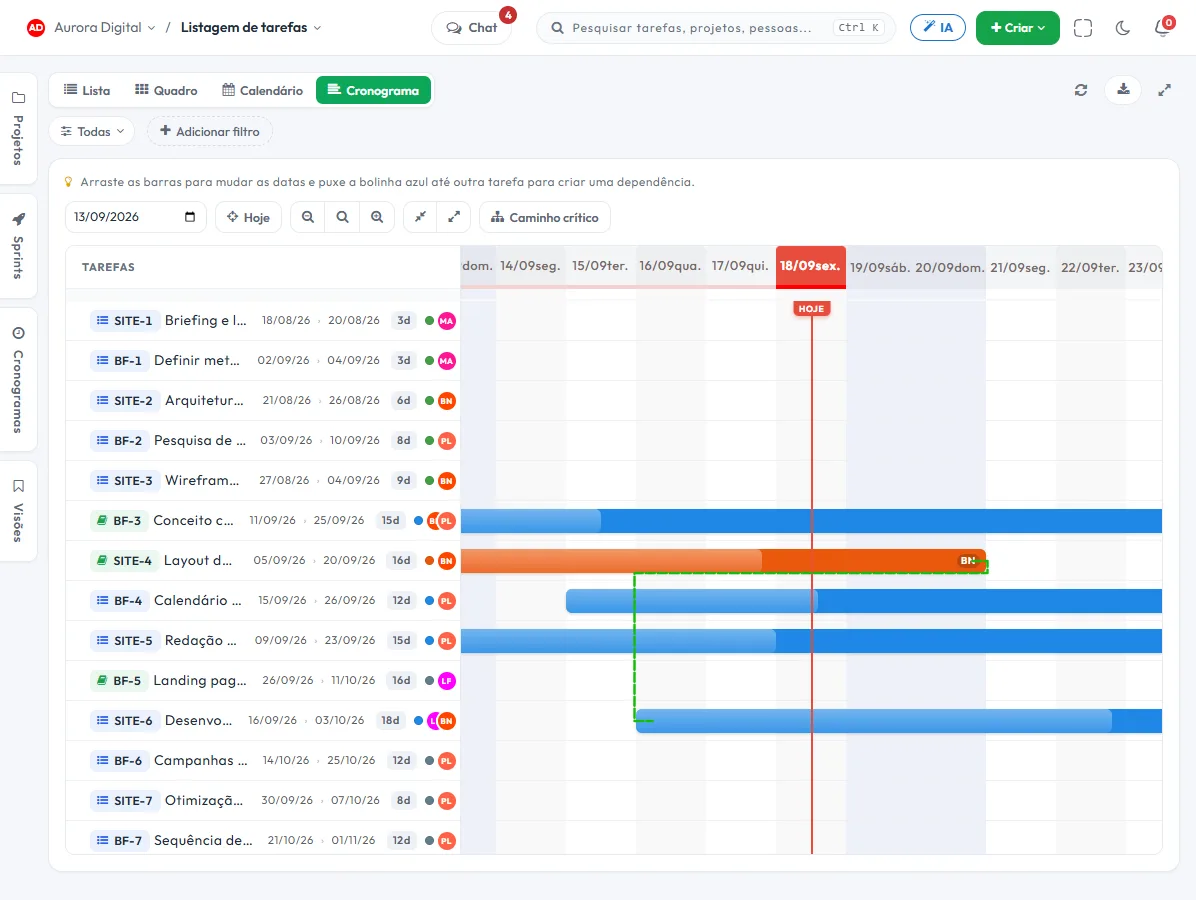
- 2 One workstream per phasePreliminary study, Schematic design, Construction documents, Permitting, Construction. The list groups by workstream and the filter isolates the phase, so you see where each project really stands.
- 3 Dependencies between phasesConstruction documents only start after the schematic design is signed off. If the client's approval is late, the end date moves and you see it before promising the delivery.
- 4 Client revisions become tasksEach change request is a task with a comment and an assignee. When the client asks for a fifth round, the history shows the previous four.
What changes in the client relationship
Three features that give the client what they ask for and the firm what it needs.
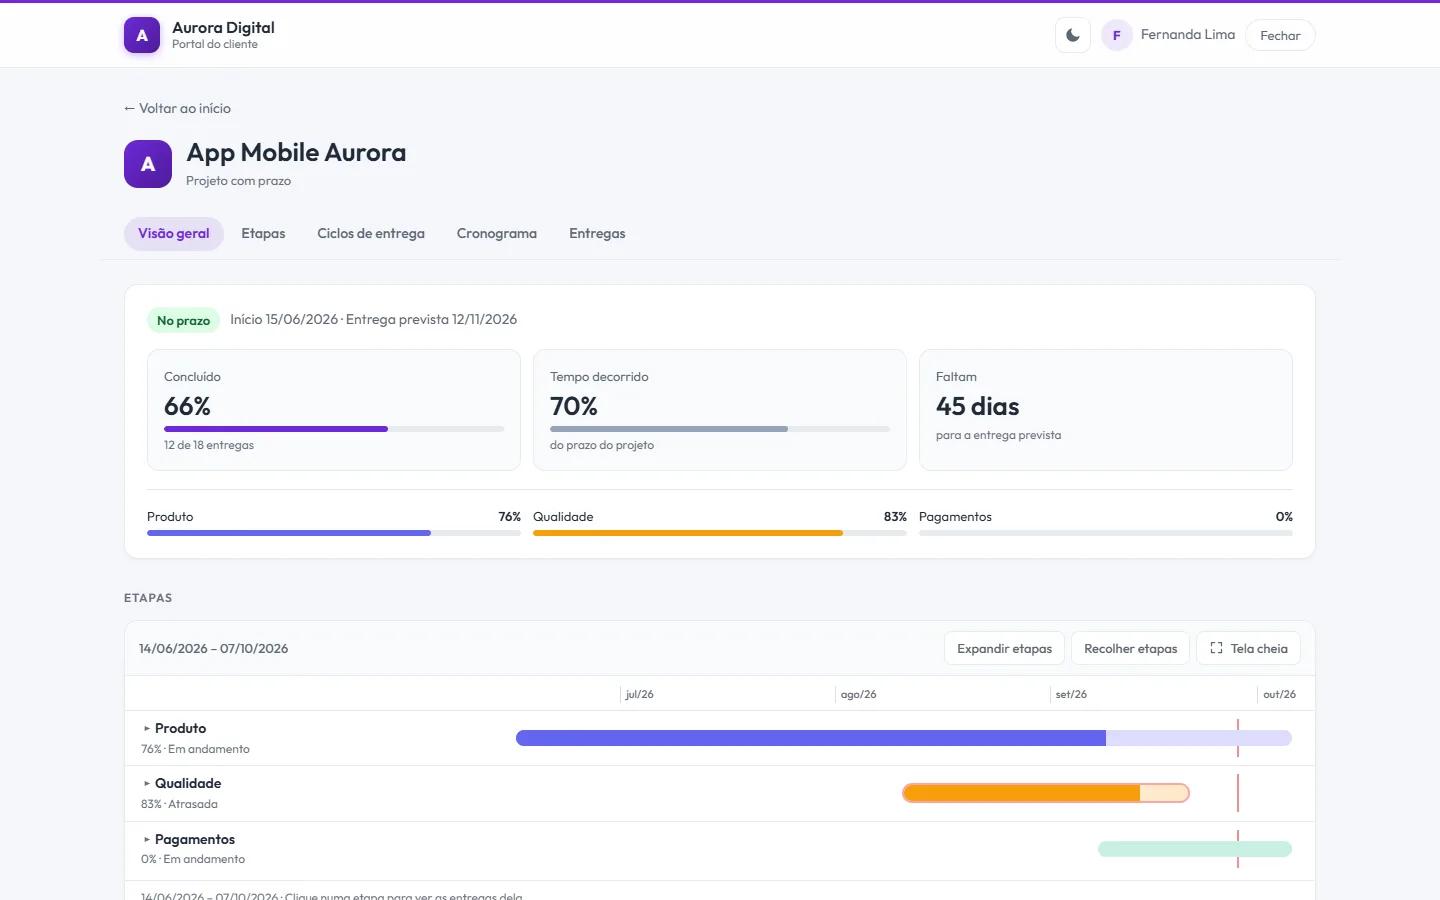
The client follows along and approves through the portal
They see their project's progress, comment and approve the phase, without taking up a user seat. The approval is recorded, with who decided and when.
Signed phase sign-off
A sign-off form collects the client's simple electronic signature, with name, IP, date, time and SHA-256 hash. It serves as a record that they approved that stage. It is not ICP-Brasil.
Hours per project, against the fee
The team logs time on each task, and the report shows how much each project consumed. With the hourly rate set, you can compare the agreed fee with the real cost of the phase.
The features that support this day to day
Task, schedule, ticket, form, and conversation are the same database. What changes in one place shows up in the other, with nothing to export.
Questions from people who design
Does Tasskee replace AutoCAD, Revit or SketchUp?
Does it do construction budgeting or measurement?
How do I track hours per project?
Does the client need to create an account?
Does it work for interior design or landscaping firms?
Start with the project that slipped the most
Create your account, open a project with its phases and invite the client to the portal. In one afternoon you'll see whether the firm's routine fits here.